For sale

9170 Rue Lennon, app. 6, Brossard

J4Y0L6

Condominium

459 000$

10 Rooms

2
1
Request a visit

MLS: 20473508
Description

9170 Rue Lennon | Brossard

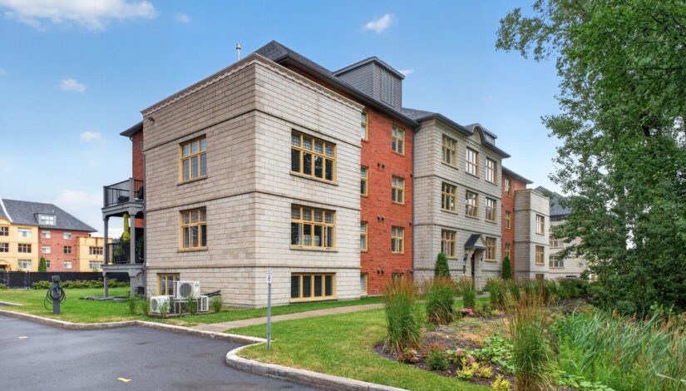
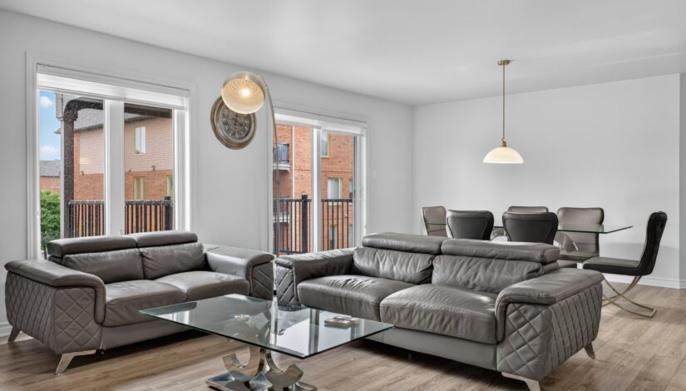
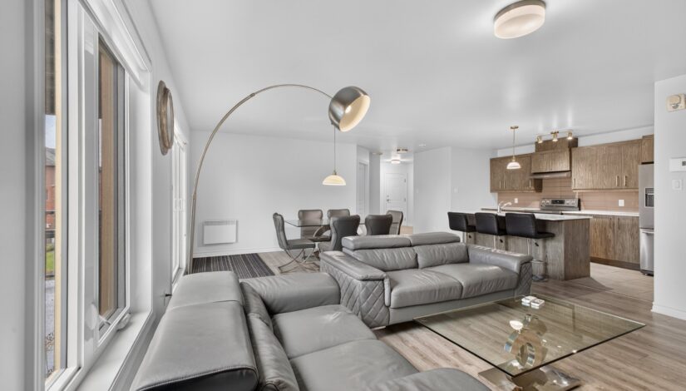
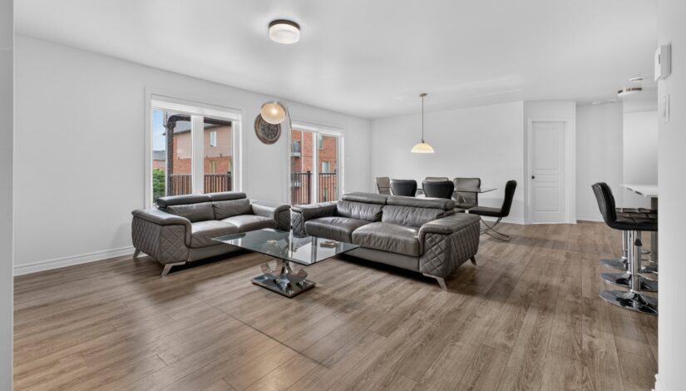
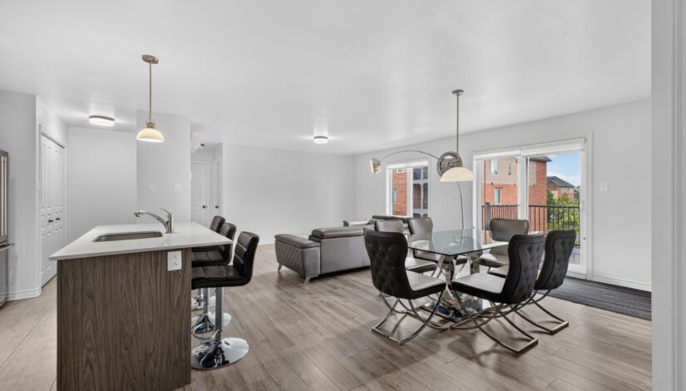
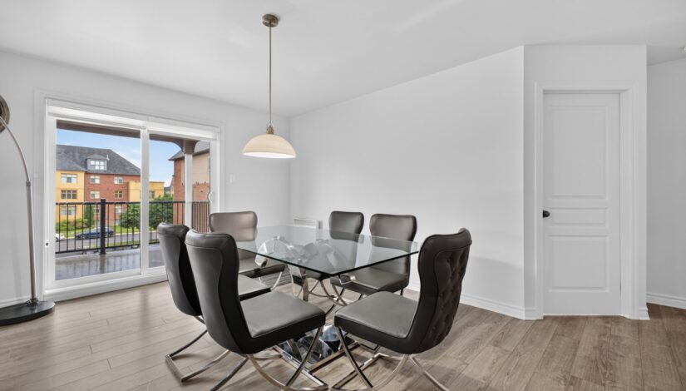
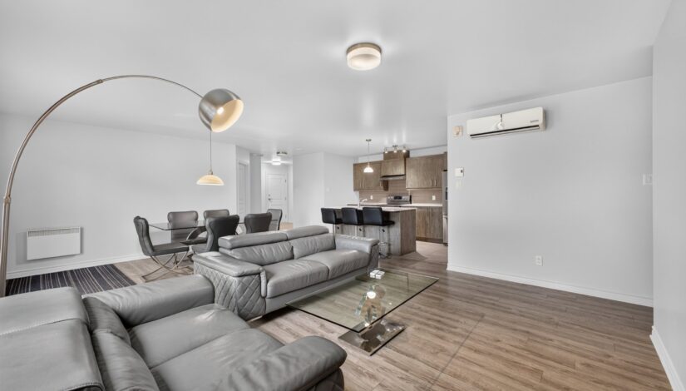
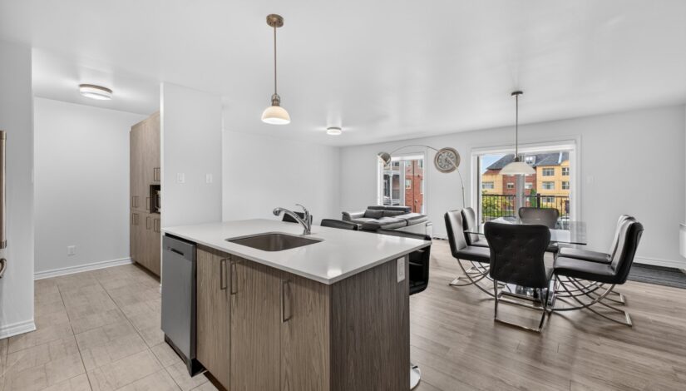
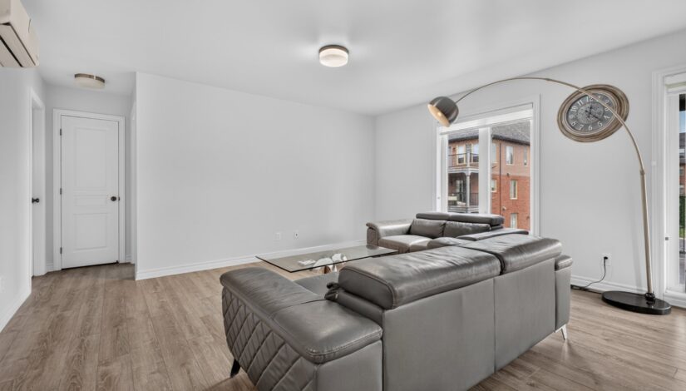
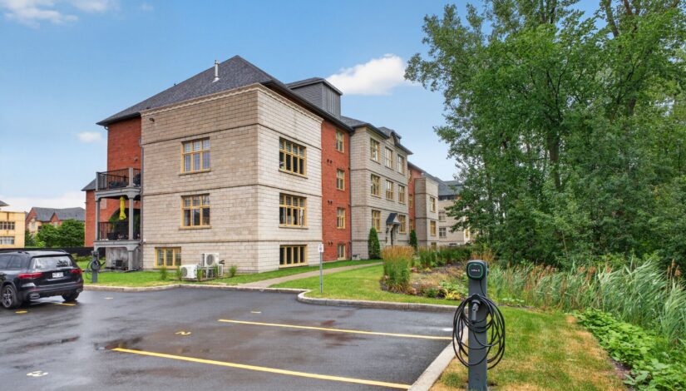
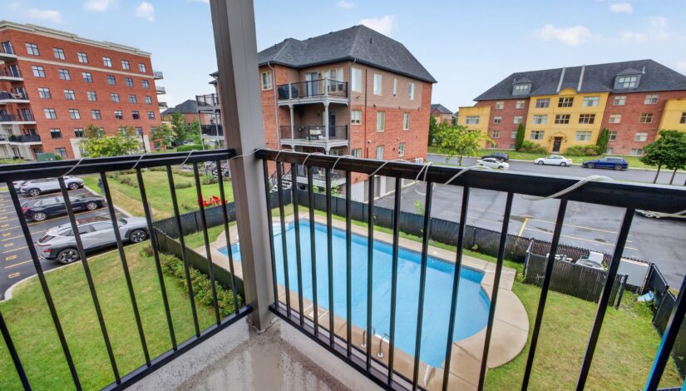
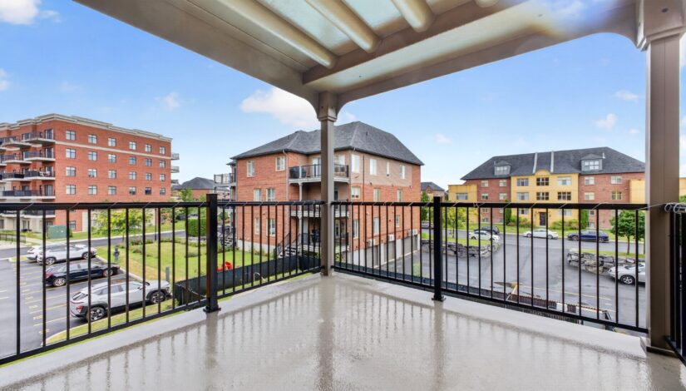
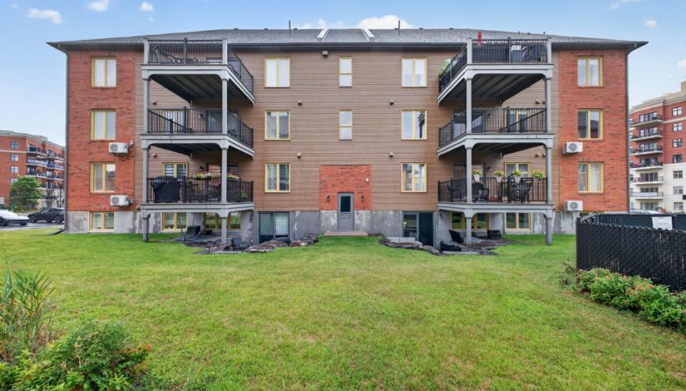
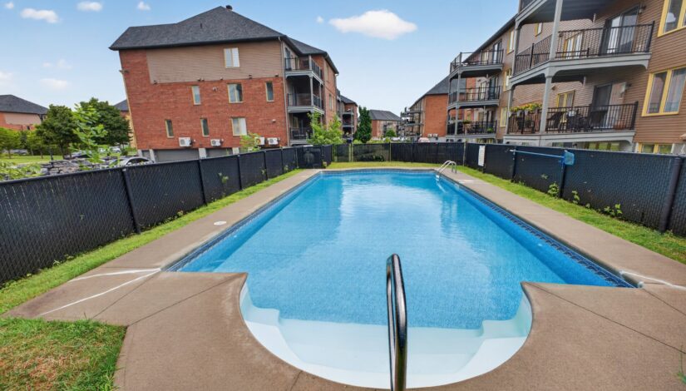
Beautiful 2-bedroom condo located in the sought-after Porte de Londres area of Brossard. Enjoy an exceptional location close to Quartier DIX30, the REM, shops, restaurants, schools, and major highways, including Highways 10 and 30. Quick access to Montreal while enjoying the comfort of Brossard. An excellent opportunity for homeowners or investors looking for a property in a vibrant and highly desirable area!
Details

Details

Type of property

Type of property : Appartement

Type of building
Building dimensions
Reprise

Reprise : NON

Cert. of loc.
Cadastre number
The field's surface

The field's surface :

Area dimension
Taking possession

Taking possession : 30 days

Zoning

Zoning : Résidentiel

Signing of the bill of sale
Possibility of exchange

Pieces :
NameDimensionsFloorsFloor CoveringInfos
Hallway 7.7 x 5.10 P 2 Floating floor
Walk-in closet 6.6 x 4.11 P 2 Floating floor
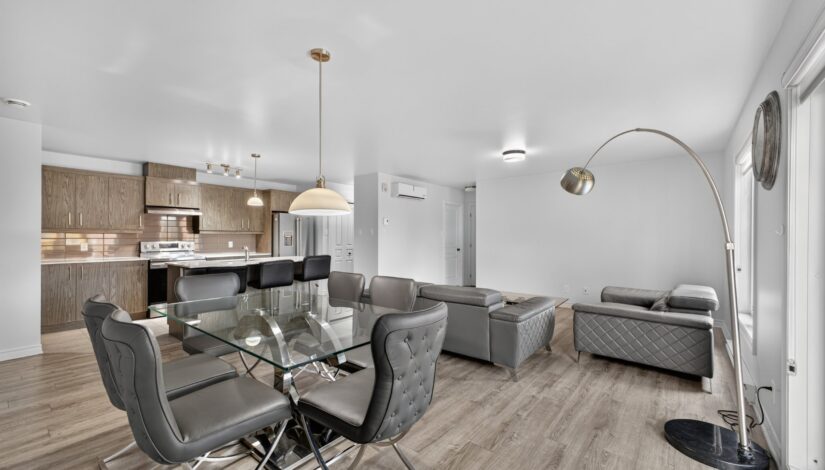
Living room 15.5 x 12.5 P 2 Floating floor
Dining room 11.8 x 10.0 P 2 Floating floor
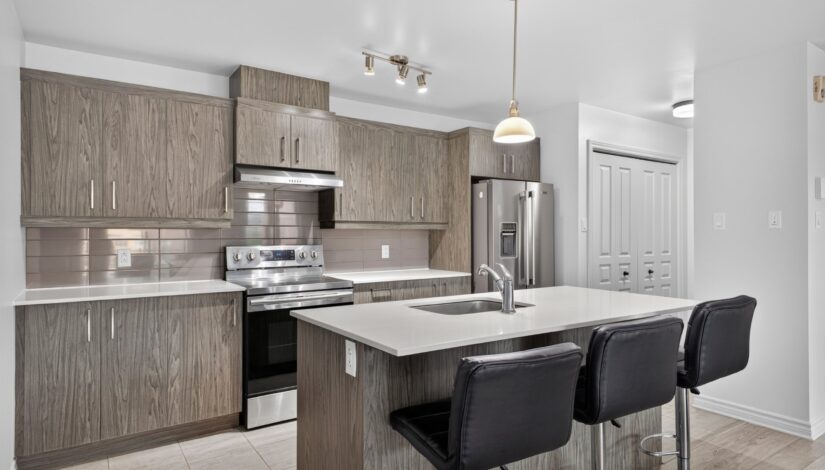
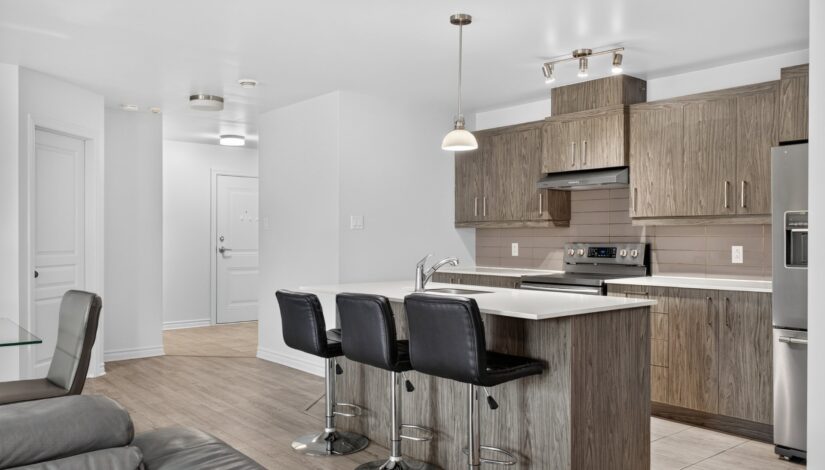
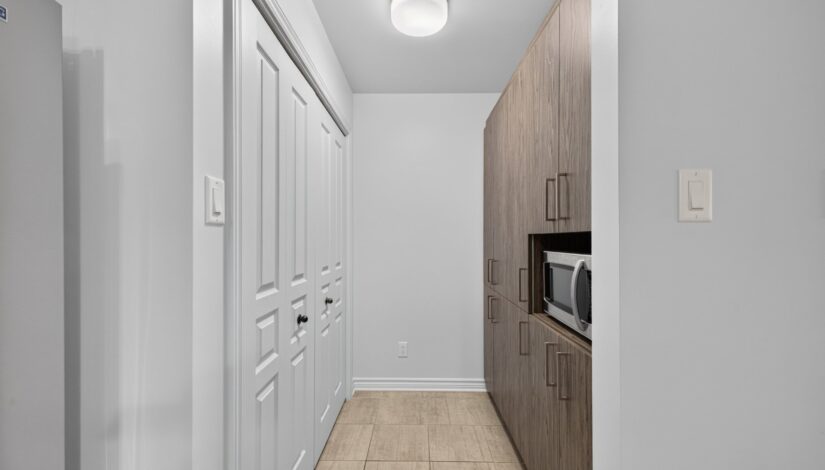
Kitchen 19.4 x 8.10 P 2 Floating floor
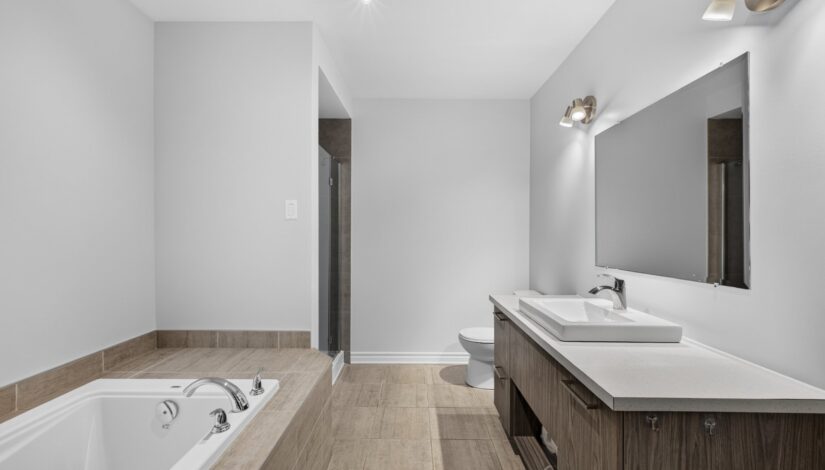
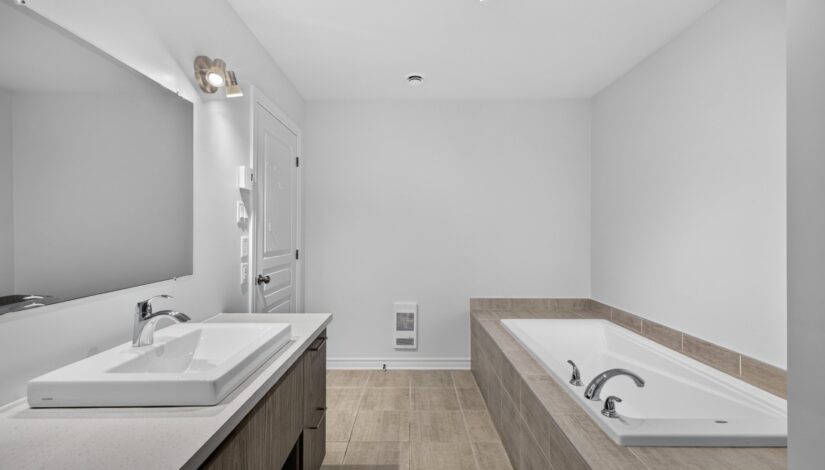
Bathroom 12.0 x 8.6 P 2 Ceramic tiles
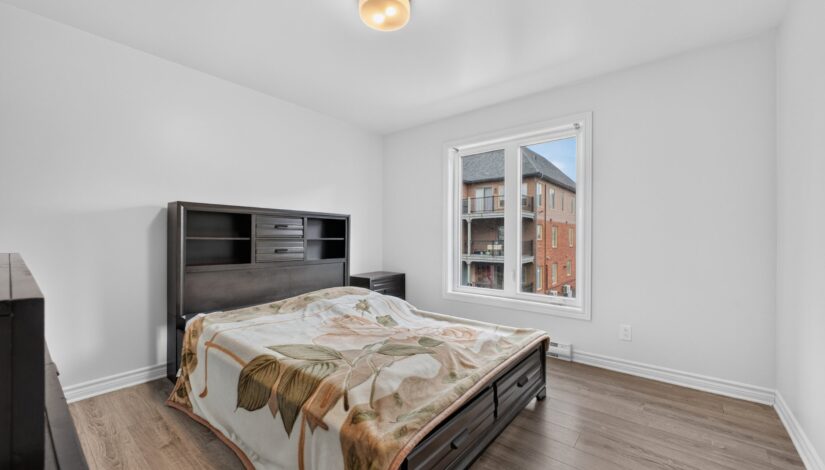
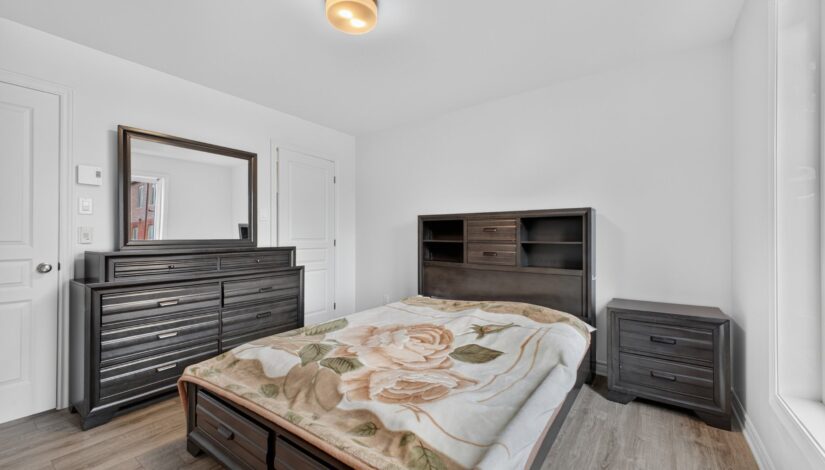
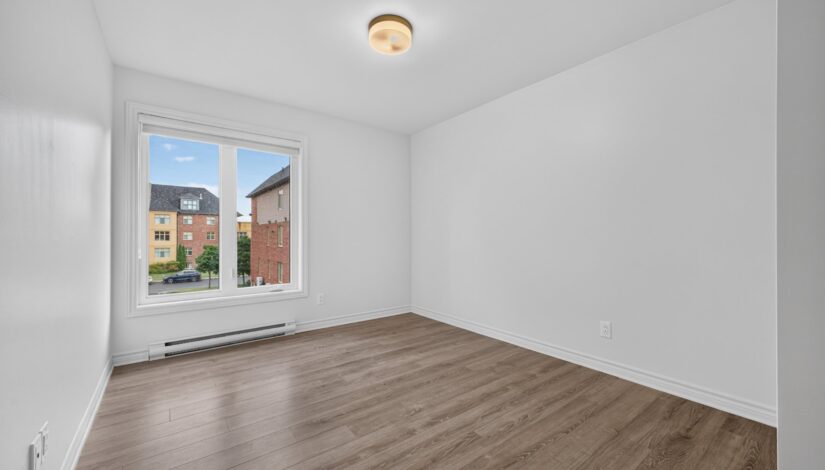
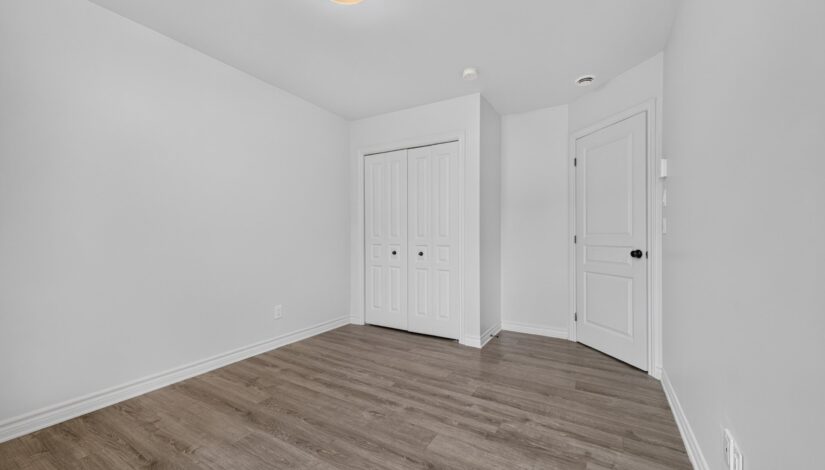
Master bedroom 11.9 x 11.7 P 2 Floating floor
Walk-in closet 5.9 x 2.11 P 2 Floating floor
Bedroom 11.5 x 9.11 P 2 Floating floor
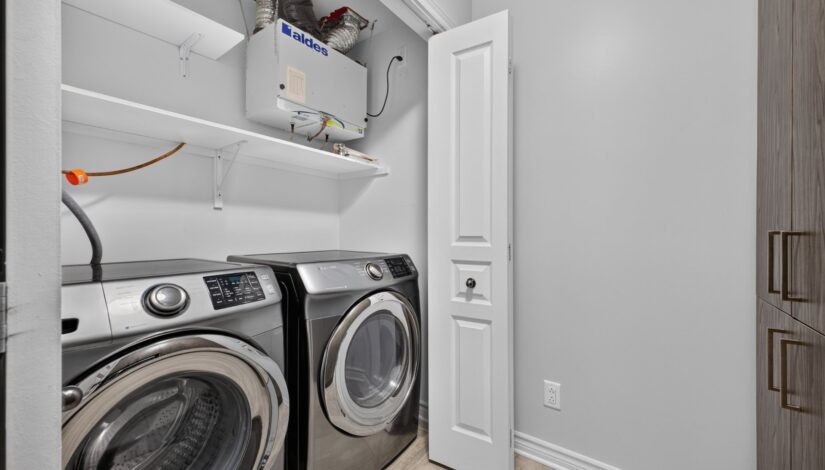
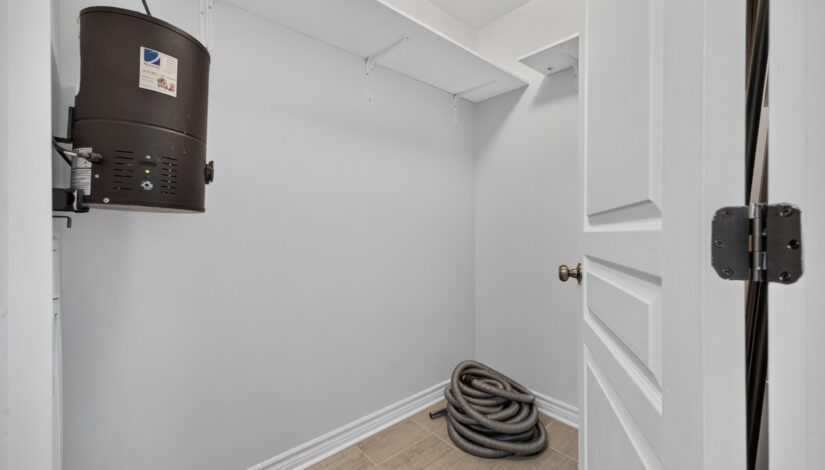
Laundry room 5.8 x 3.0 P 2 Ceramic tiles
Hallway
Dimensions : 7.7 x 5.10 P
Floors : 2
Floor Covering : Floating floor
Infos :
Walk-in closet
Dimensions : 6.6 x 4.11 P
Floors : 2
Floor Covering : Floating floor
Infos :
Living room
Dimensions : 15.5 x 12.5 P
Floors : 2
Floor Covering : Floating floor
Infos :
Dining room
Dimensions : 11.8 x 10.0 P
Floors : 2
Floor Covering : Floating floor
Infos :
Kitchen
Dimensions : 19.4 x 8.10 P
Floors : 2
Floor Covering : Floating floor
Infos :
Bathroom
Dimensions : 12.0 x 8.6 P
Floors : 2
Floor Covering : Ceramic tiles
Infos :
Master bedroom
Dimensions : 11.9 x 11.7 P
Floors : 2
Floor Covering : Floating floor
Infos :
Walk-in closet
Dimensions : 5.9 x 2.11 P
Floors : 2
Floor Covering : Floating floor
Infos :
Bedroom
Dimensions : 11.5 x 9.11 P
Floors : 2
Floor Covering : Floating floor
Infos :
Laundry room
Dimensions : 5.8 x 3.0 P
Floors : 2
Floor Covering : Ceramic tiles
Infos :
Characteristics

Characteristics

Year of construction

Year of construction :   2018

Delivery Date
Water supply : Municipality
Heating energy : Electricity
Proximity : Highway, Daycare centre, Hospital, Park - green area, Bicycle path, Elementary school, High school, Public transport
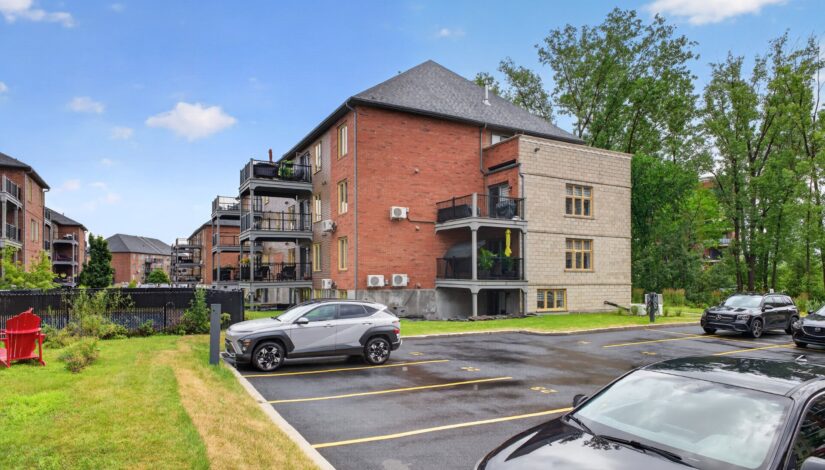
Parking : Outdoor (2)
Sewage system : Municipal sewer
Zoning : Residential
Field assessment: 79 100$
Building evaluation: 254 500$
Total evaluation: 333 600$
School taxes : 289$
Municipal Taxes : 2 180$
Co-ownership fees : 4 416$
Divise/Indivise : Divise

Inclusions

Refrigerator, washer, dryer, stove, dishwasher

Brokers

Our brokers are committed to developing a tailor-made game plan for your real estate transaction.

Wazima Hassanali

514-952-3241

Request a visit

To request a visit, please fill out the form:

 
Veuillez svp inscrire les meilleures plages horaires pour vous joindre: