For sale

6700 Rue de Chambéry, app. 2, Brossard

J4Z0N7

Condominium

479 000$

6 Rooms

2
1
899.86pi2
1
Request a visit

MLS: 11232305

Description

6700 Rue de Chambéry | Brossard

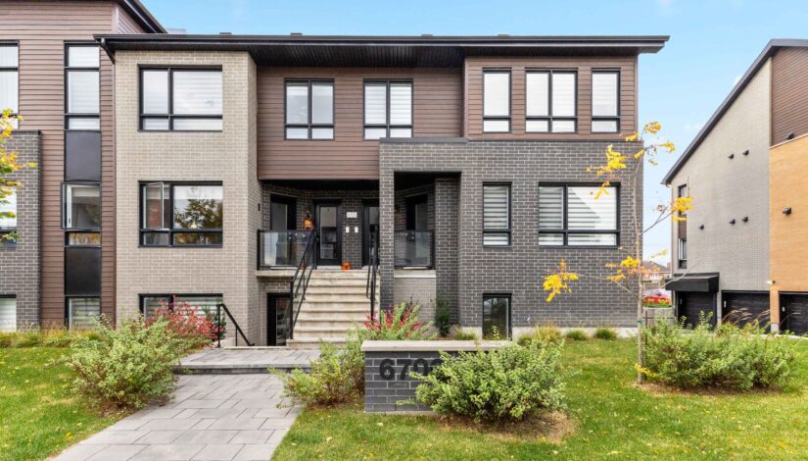
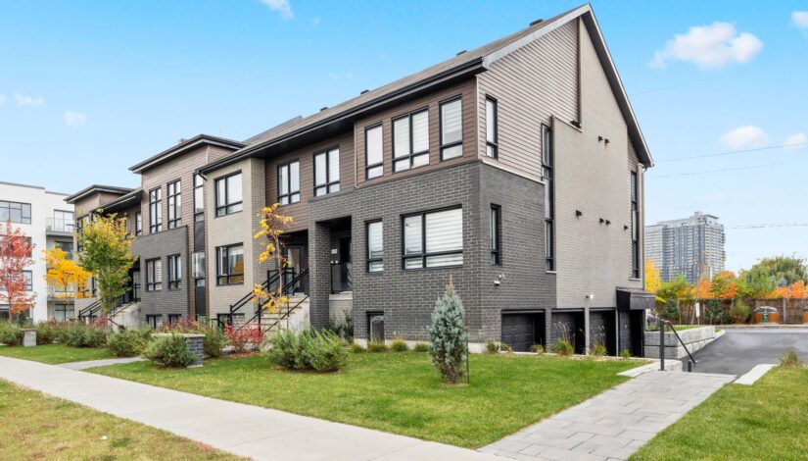
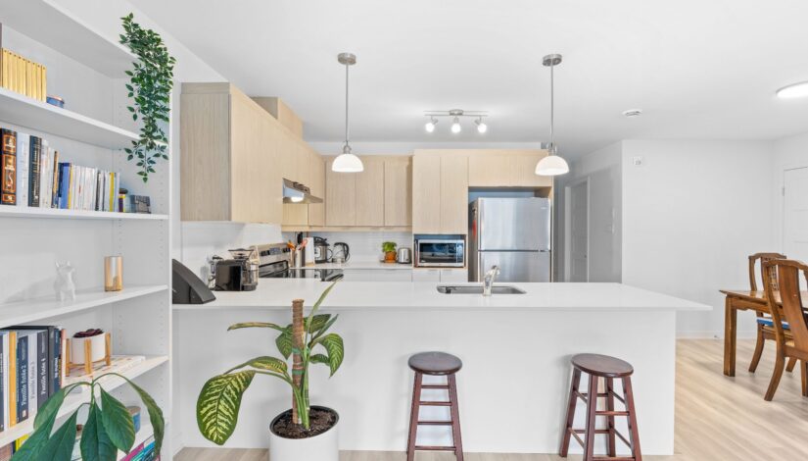
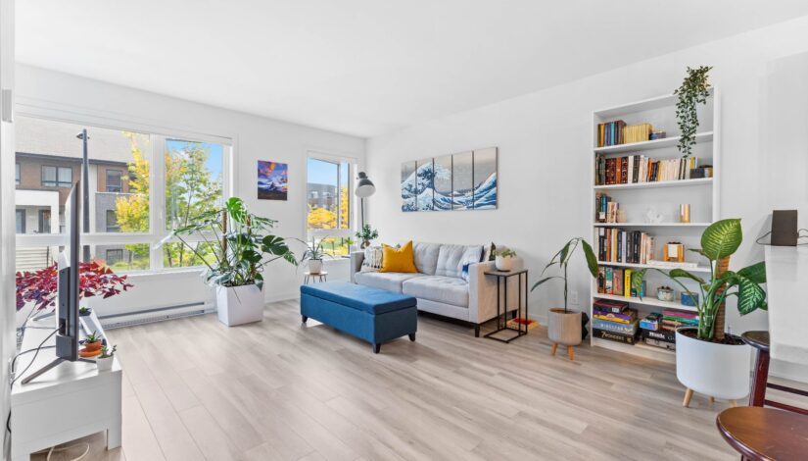
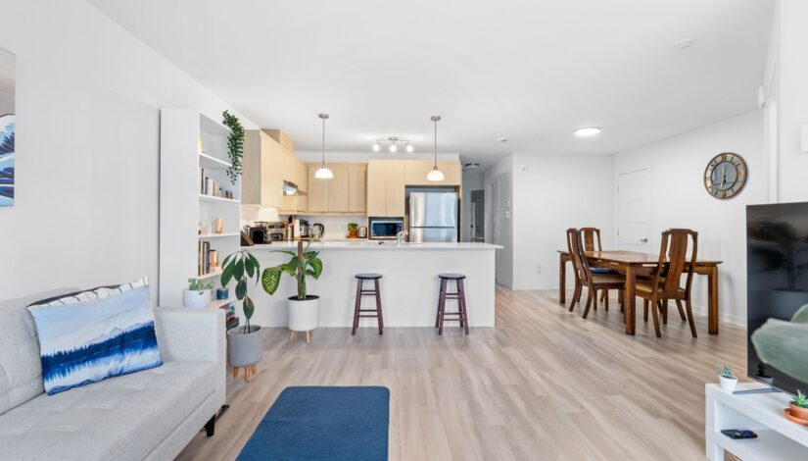
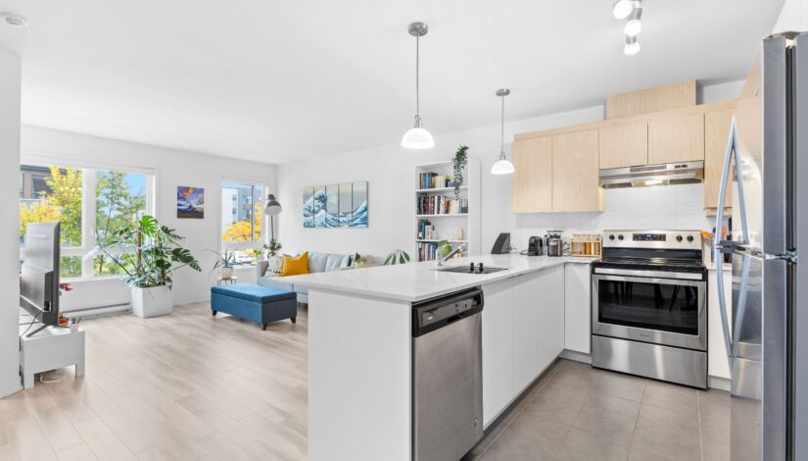
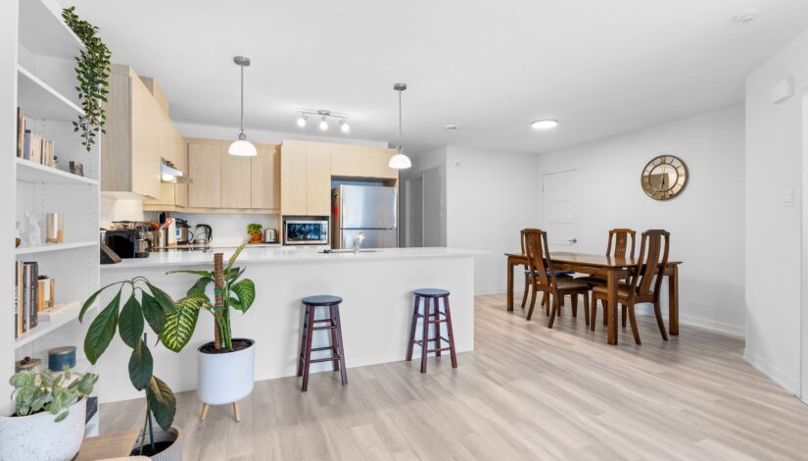
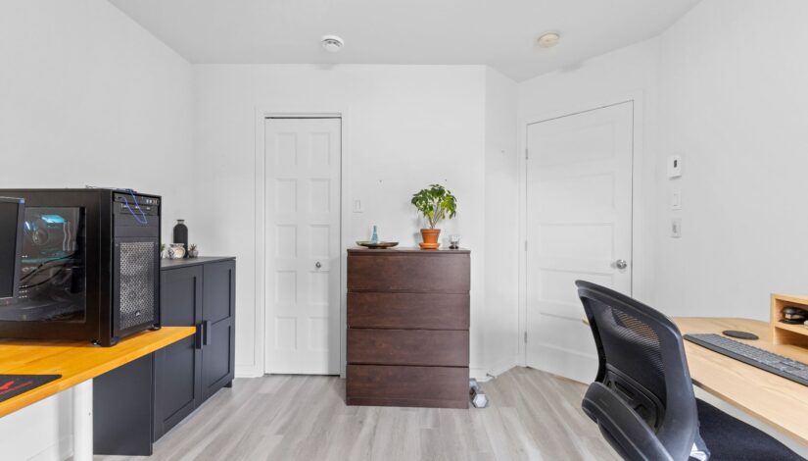
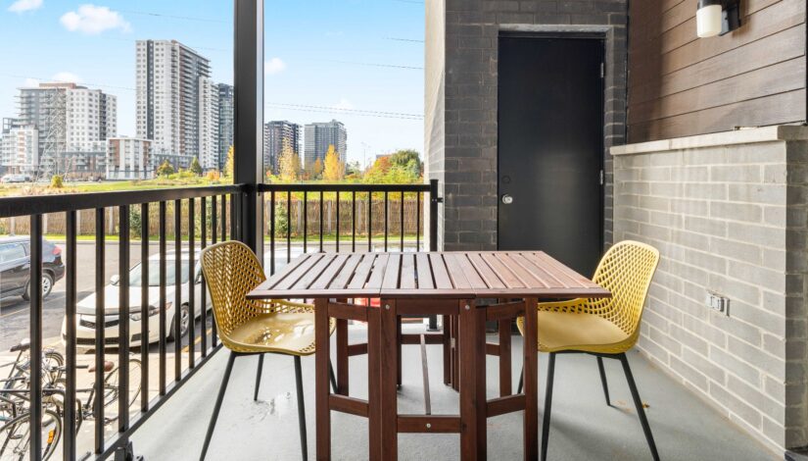
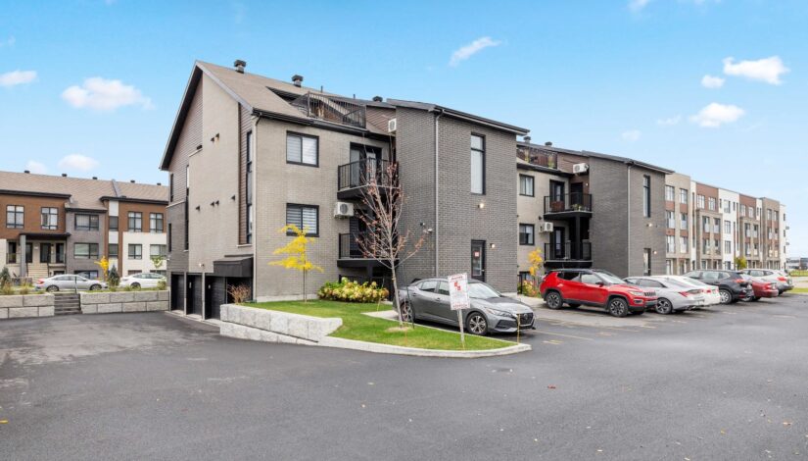
Beautiful 2-bedroom condo ideally located in the heart of Brossard, just minutes from the DIX30. This bright and well-designed unit offers a comfortable living space, a modern kitchen, and two spacious bedrooms. Enjoy an exceptional location close to the REM, major highways, schools, restaurants, shopping, and all essential services. Whether you are a first-time buyer, professional, or investor, this condo offers an excellent combination of comfort, convenience, and accessibility. Easy access to Montreal and everything the South Shore has to offer!
Details

Details

Living area

Living area : 899.86 PC

Type of property

Type of property : Appartement

Type of building
Building dimensions
Reprise

Reprise : NON

Cert. of loc.
Cadastre number
The field's surface

The field's surface :

Area dimension
Taking possession

Taking possession : 45 days

Zoning

Zoning : Résidentiel

Signing of the bill of sale
Possibility of exchange

Pieces :
NameDimensionsFloorsFloor CoveringInfos
Living room 14.8 x 12.10 P 2 Floating floor
Dining room 11.1 x 9.2 P 2 Floating floor
Kitchen 9.9 x 8.10 P 2 Ceramic tiles
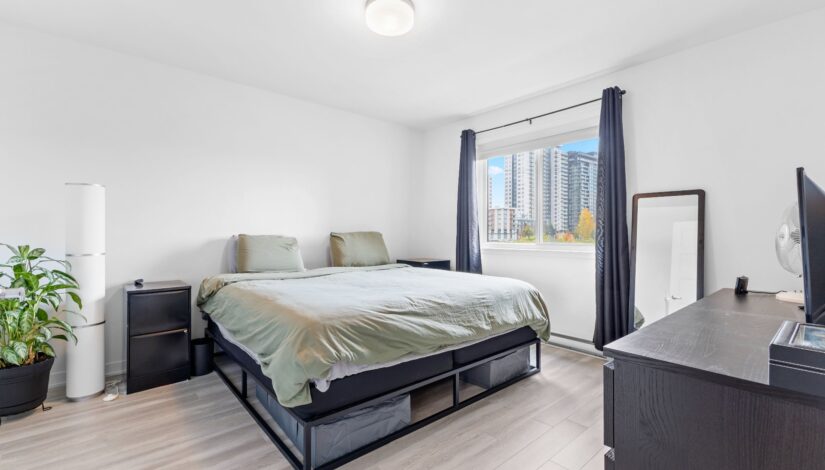
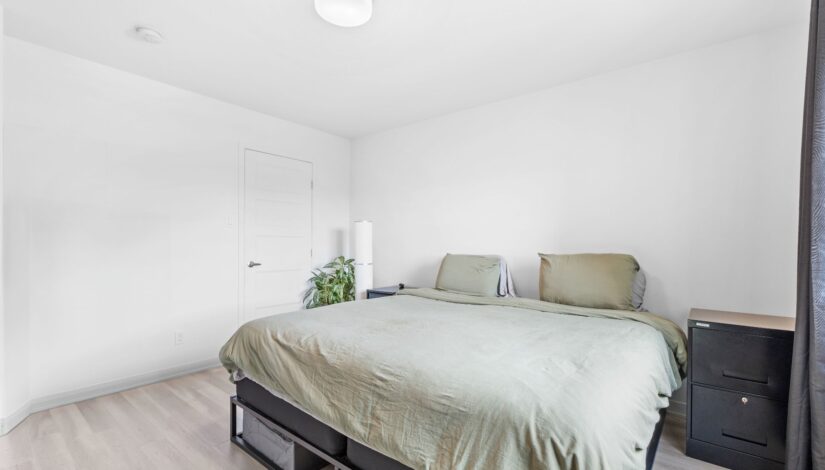
Master bedroom 13.0 x 11.11 P 2 Floating floor
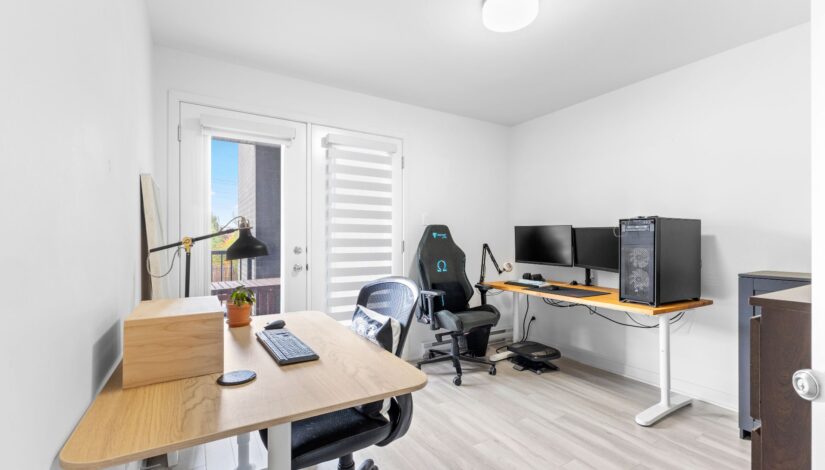
Bedroom 10.10 x 10.2 P 2 Floating floor
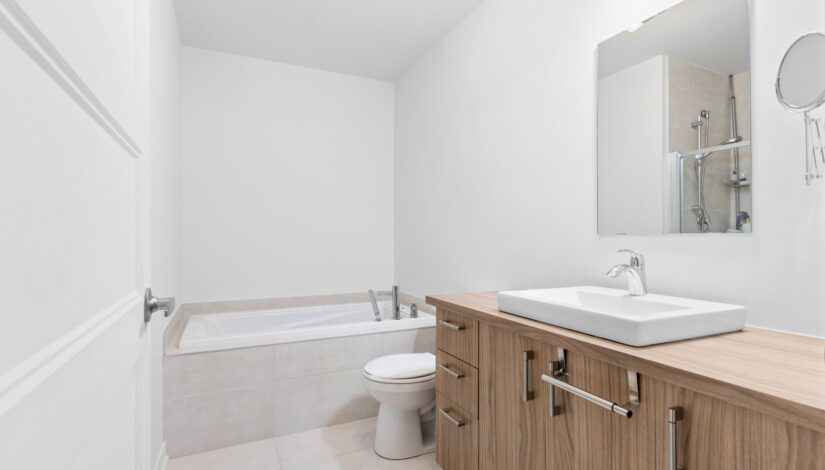
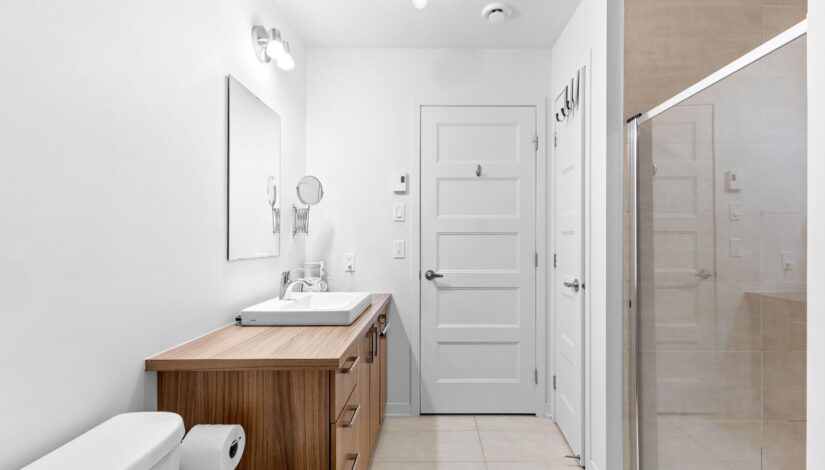
Bathroom 9.11 x 5.4 P 2 Ceramic tiles
Living room
Dimensions : 14.8 x 12.10 P
Floors : 2
Floor Covering : Floating floor
Infos :
Dining room
Dimensions : 11.1 x 9.2 P
Floors : 2
Floor Covering : Floating floor
Infos :
Kitchen
Dimensions : 9.9 x 8.10 P
Floors : 2
Floor Covering : Ceramic tiles
Infos :
Master bedroom
Dimensions : 13.0 x 11.11 P
Floors : 2
Floor Covering : Floating floor
Infos :
Bedroom
Dimensions : 10.10 x 10.2 P
Floors : 2
Floor Covering : Floating floor
Infos :
Bathroom
Dimensions : 9.11 x 5.4 P
Floors : 2
Floor Covering : Ceramic tiles
Infos :
Characteristics

Characteristics

Year of construction

Year of construction :   2019

Delivery Date
Driveway : Asphalt
Heating system : Electric baseboard units
Water supply : Municipality
Heating energy : Electricity
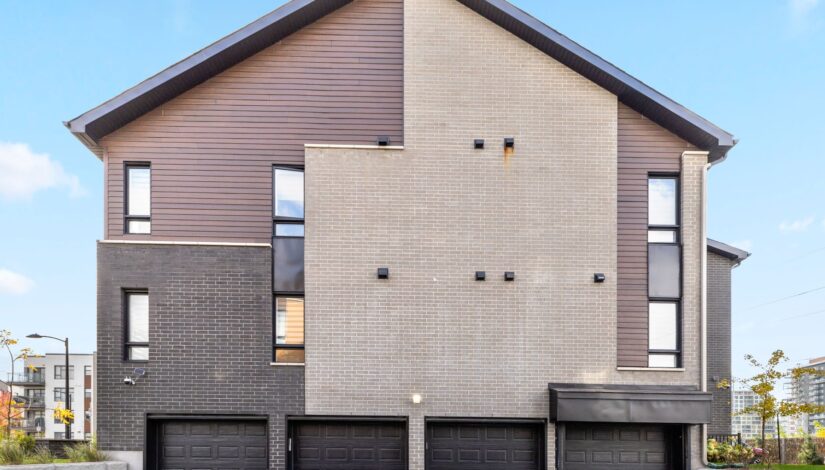
Garage : Attached, Heated, Fitted, Single width
Proximity : Highway, Daycare centre, Park - green area, Bicycle path, Elementary school, Public transport, University
Parking : Outdoor (1), Garage (1)
Sewage system : Municipal sewer
Zoning : Residential
Field assessment: 84 100$
Building evaluation: 312 900$
Total evaluation: 397 000$
School taxes : 262$
Municipal Taxes : 1 893$
Co-ownership fees : 3 192$
Divise/Indivise : Divise

Inclusions

Refrigerator, stove, dishwasher, washer and dryer, and blinds.

Brokers

Our brokers are committed to developing a tailor-made game plan for your real estate transaction.

Wazima Hassanali

514-952-3241

Request a visit

To request a visit, please fill out the form:

 
Veuillez svp inscrire les meilleures plages horaires pour vous joindre: