For sale

335 Rue de la Clairière, Saint-Philippe

J0L2K0

Two or more storey

648 973$ + taxes

11 Rooms

3
1+1
1478pi2
2
Request a visit

MLS: 20580234

Description

335 Rue de la Clairière | Saint-Philippe

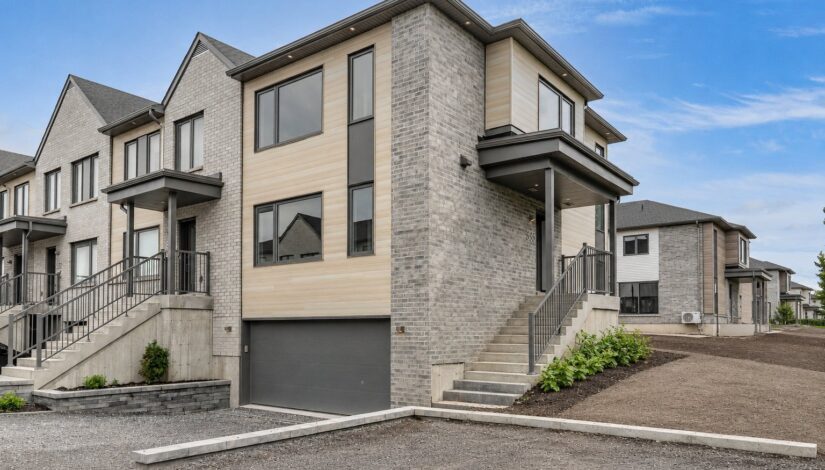
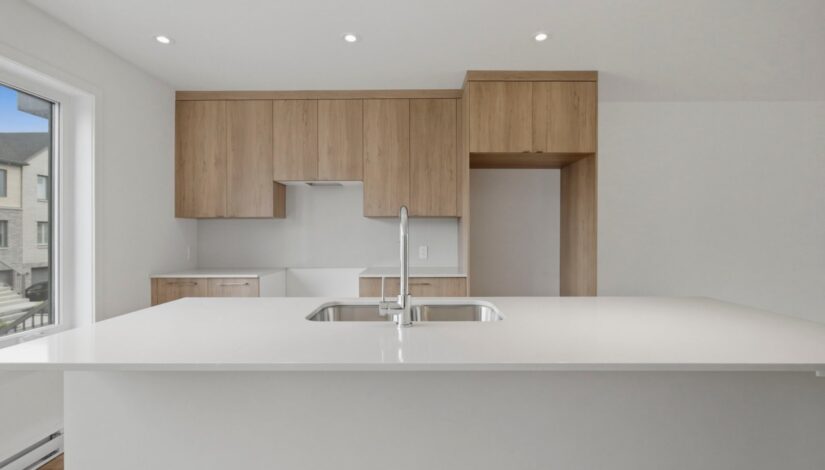
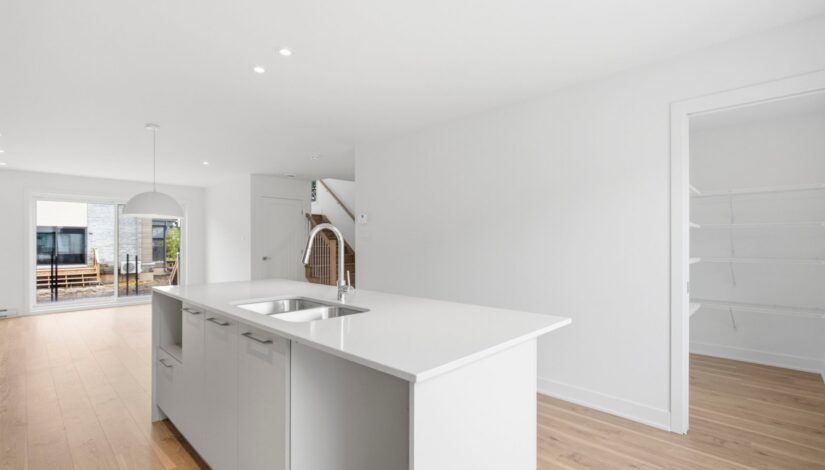
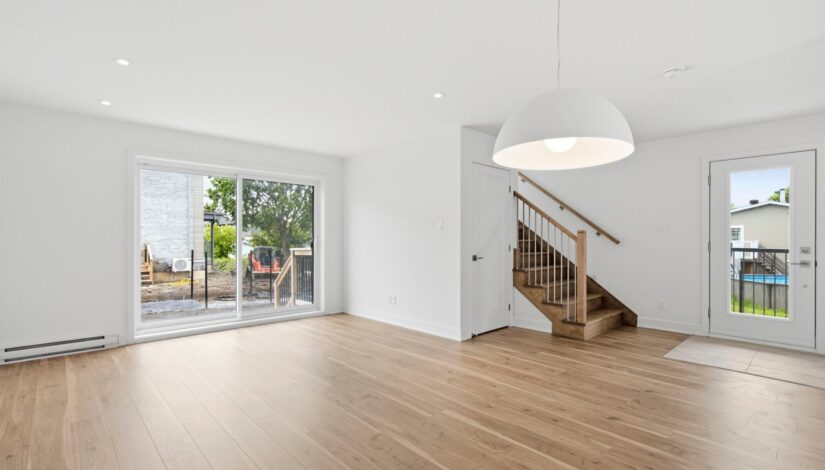
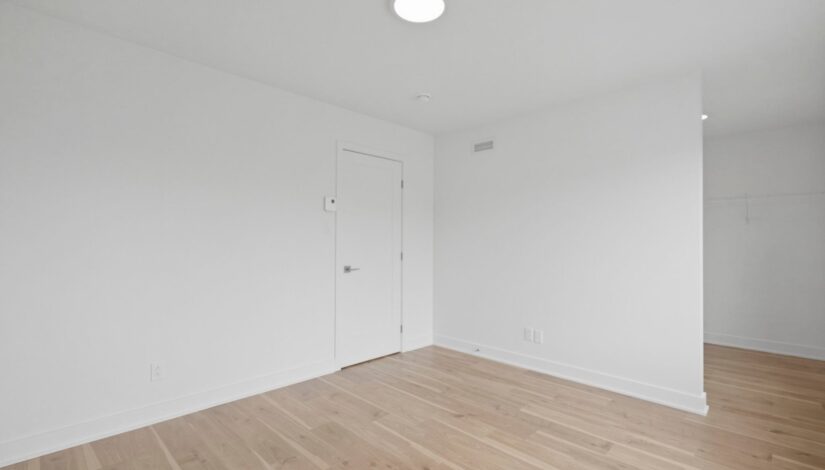
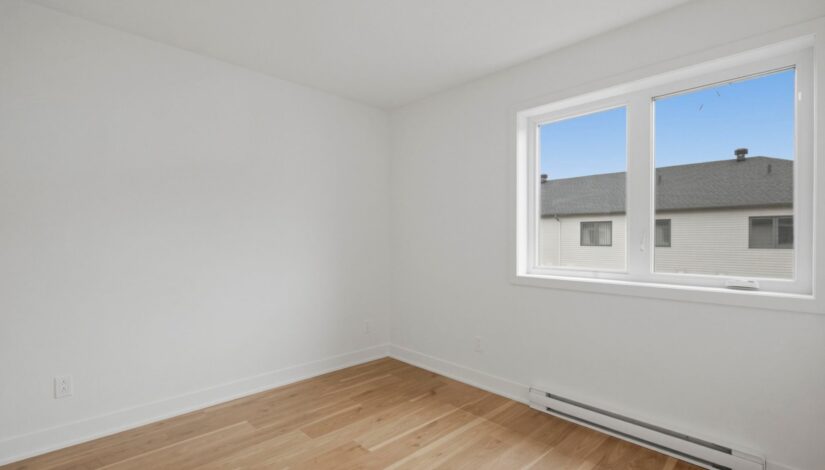
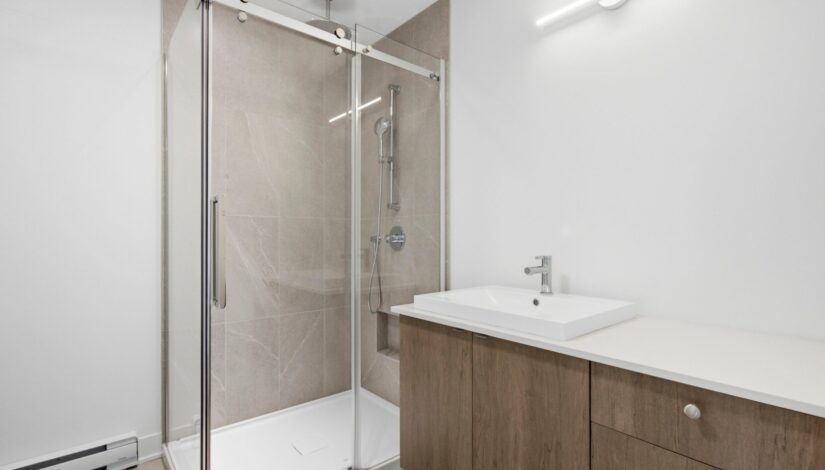
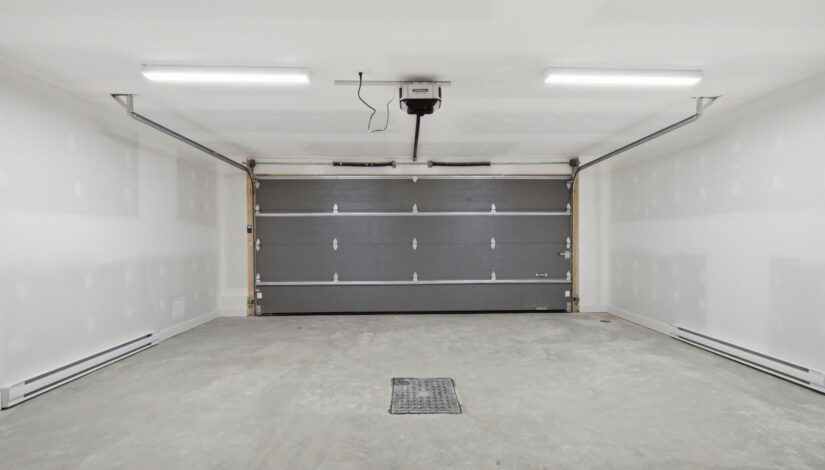
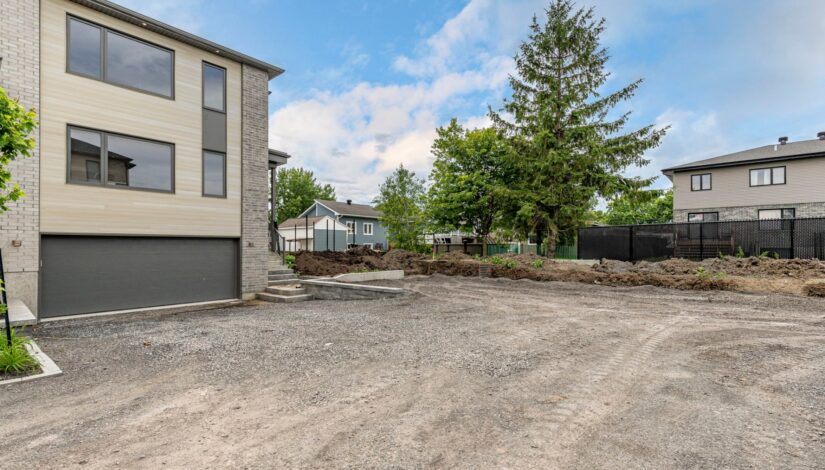
Discover this stunning new corner home on a spacious lot in a sought-after Saint-Philippe neighbourhood. Quick occupancy available! Featuring 3 bedrooms upstairs, a fully finished basement, double garage and approximately $30,000 in included upgrades, including quartz countertops. Enjoy a family-friendly community with parks, bike paths and walking trails, close to schools, daycares and everyday services. Easy access to Highway 30, just 15 minutes from DIX30 and the REM, and approximately 25 minutes from downtown Montreal.
Details

Details

Living area

Living area : 1478 PC

Type of property

Type of property : Maison à étages

Type of building
Building dimensions

Building dimensions : 33 X 22 P

Reprise

Reprise : NON

Cert. of loc.
Cadastre number
The field's surface

The field's surface : 3195 PC

Area dimension
Taking possession

Taking possession : 30 days

Zoning

Zoning : Résidentiel

Signing of the bill of sale
Possibility of exchange

Pieces :
NameDimensionsFloorsFloor CoveringInfos
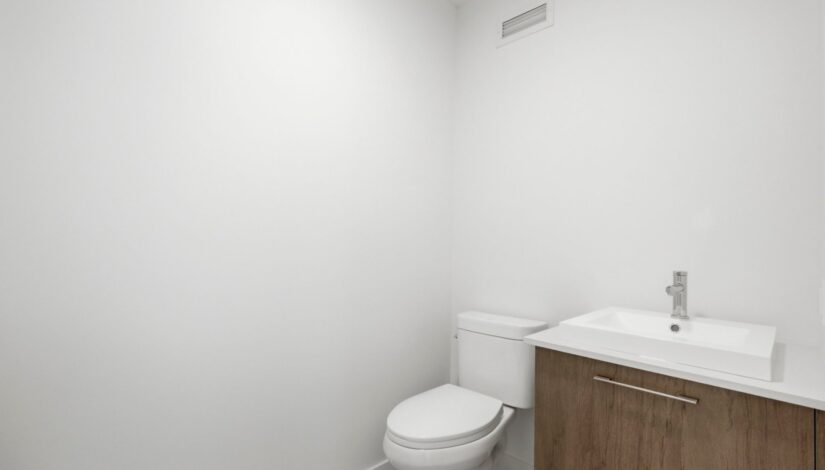
Washroom 6.8 x 4.6 P Ground floor Ceramic tiles
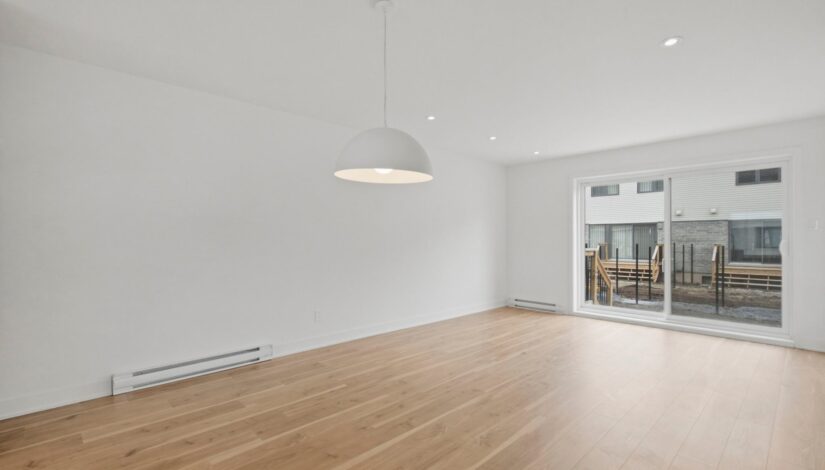
Living room 13.2 x 10.0 P Ground floor Floating floor
Dining room 13.4 x 10.0 P Ground floor Floating floor
Kitchen 13.4 x 11.0 P Ground floor Floating floor
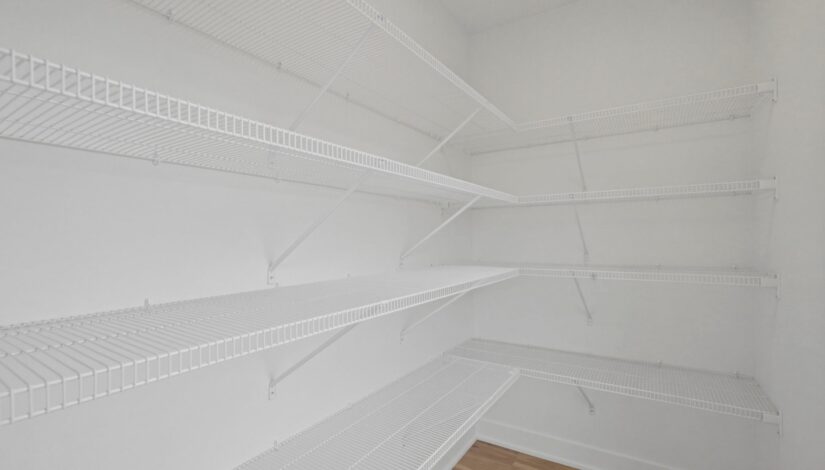
Walk-in closet 6.8 x 4.3 P Ground floor Floating floor
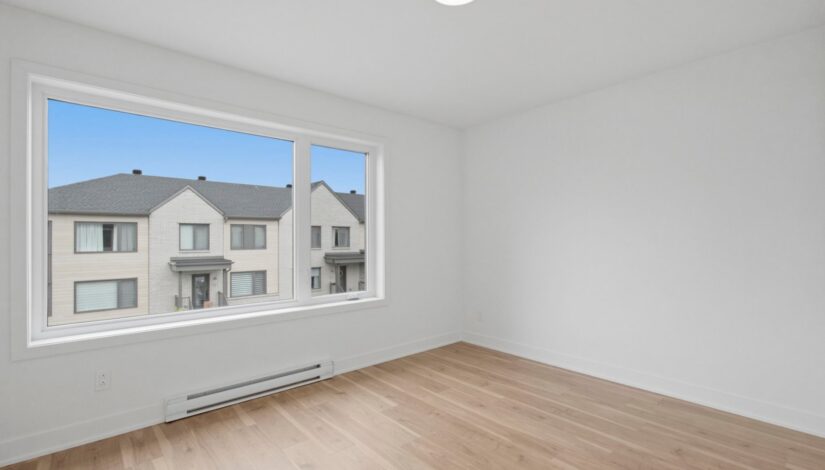
Master bedroom 13.1 x 12.0 P 2 Floating floor
Bedroom 10.5 x 9.6 P 2 Floating floor
Bedroom 9.0 x 11.3 P 2 Floating floor
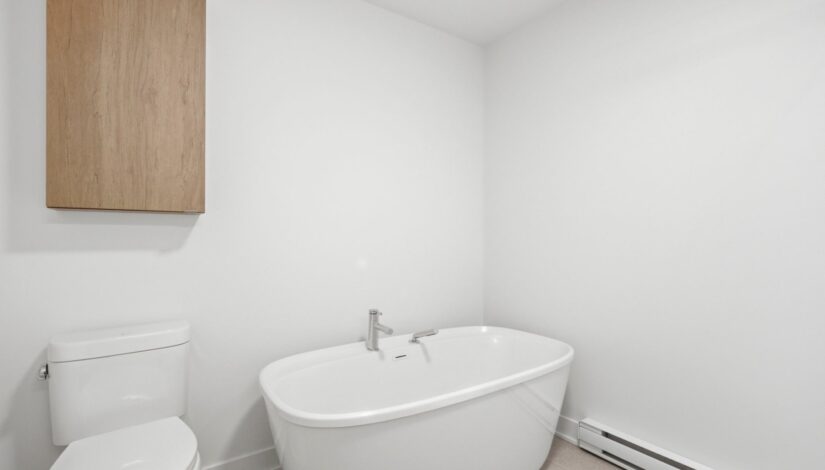
Bathroom 9.8 x 8.8 P 2 Ceramic tiles
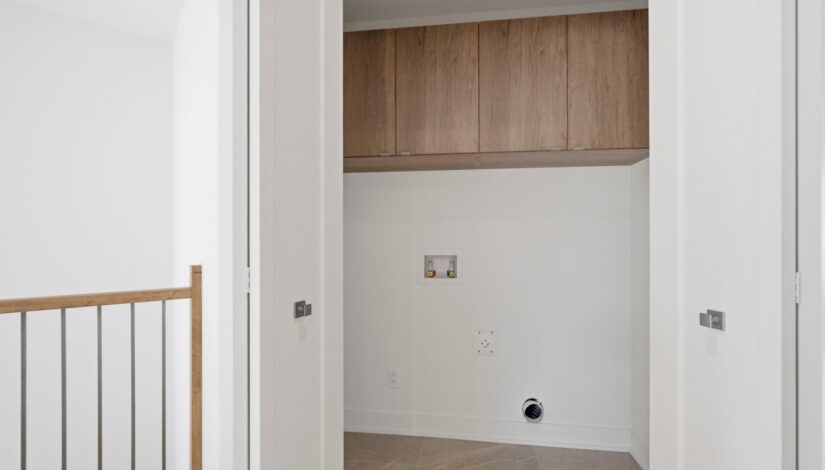
Laundry room 5.6 x 4.8 P 2 Ceramic tiles
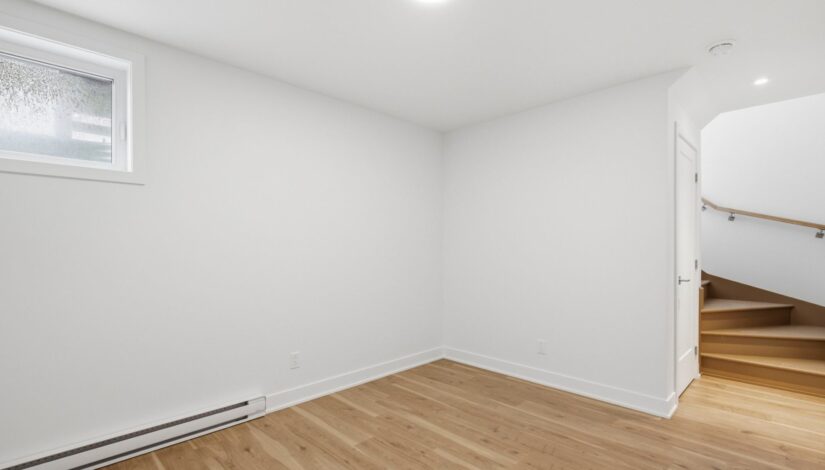
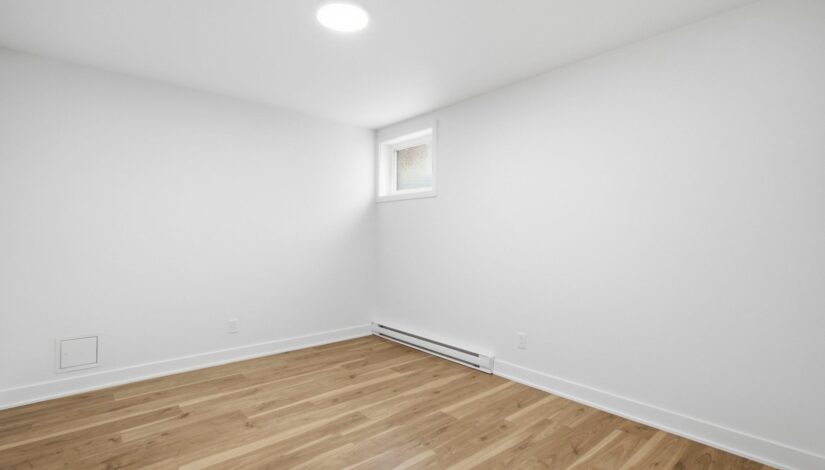
Family room 10.0 x 12.5 P Basement Floating floor
Washroom
Dimensions : 6.8 x 4.6 P
Floors : Ground floor
Floor Covering : Ceramic tiles
Infos :
Living room
Dimensions : 13.2 x 10.0 P
Floors : Ground floor
Floor Covering : Floating floor
Infos :
Dining room
Dimensions : 13.4 x 10.0 P
Floors : Ground floor
Floor Covering : Floating floor
Infos :
Kitchen
Dimensions : 13.4 x 11.0 P
Floors : Ground floor
Floor Covering : Floating floor
Infos :
Walk-in closet
Dimensions : 6.8 x 4.3 P
Floors : Ground floor
Floor Covering : Floating floor
Infos :
Master bedroom
Dimensions : 13.1 x 12.0 P
Floors : 2
Floor Covering : Floating floor
Infos :
Bedroom
Dimensions : 10.5 x 9.6 P
Floors : 2
Floor Covering : Floating floor
Infos :
Bedroom
Dimensions : 9.0 x 11.3 P
Floors : 2
Floor Covering : Floating floor
Infos :
Bathroom
Dimensions : 9.8 x 8.8 P
Floors : 2
Floor Covering : Ceramic tiles
Infos :
Laundry room
Dimensions : 5.6 x 4.8 P
Floors : 2
Floor Covering : Ceramic tiles
Infos :
Family room
Dimensions : 10.0 x 12.5 P
Floors :
Floor Covering : Floating floor
Infos :
Characteristics

Characteristics

Year of construction
Delivery Date
Water supply : Municipality
Garage : Attached, Heated, Double width or more, Fitted
Proximity : Highway, Daycare centre, Golf, Park - green area, Elementary school, High school, Public transport
Parking : Garage (2)
Sewage system : Municipal sewer
Zoning : Residential
Divise/Indivise : Divise

Brokers

Our brokers are committed to developing a tailor-made game plan for your real estate transaction.

Wazima Hassanali

514-952-3241

Jean-François Pilon

450-444-2828

Request a visit

To request a visit, please fill out the form:

 
Veuillez svp inscrire les meilleures plages horaires pour vous joindre: