For sale

567 Rue Denise-Collette, Sainte-Julie

J3E0H7

Two or more storey

576 195$ + taxes

9 Rooms

2
1+1
1808pi2
2
Request a visit

MLS: 26577307

Description

567 Rue Denise-Collette | Sainte-Julie

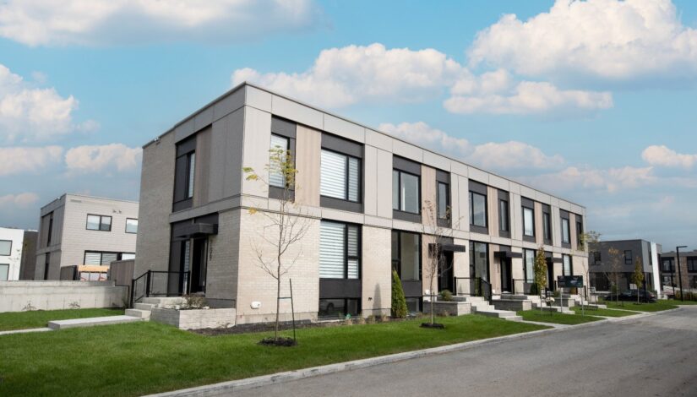
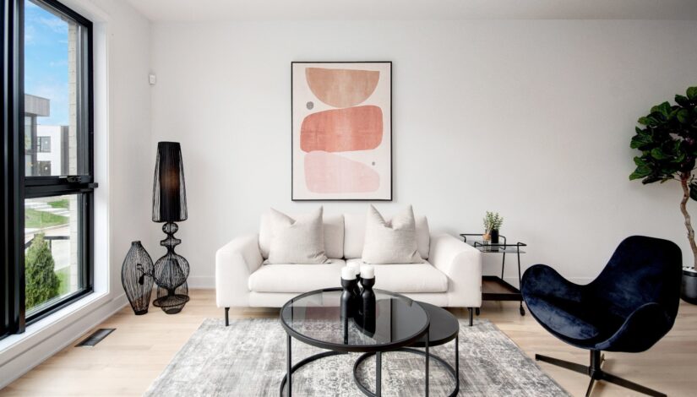
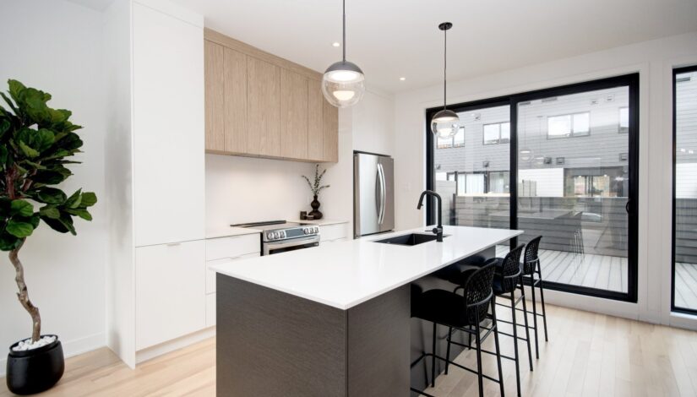
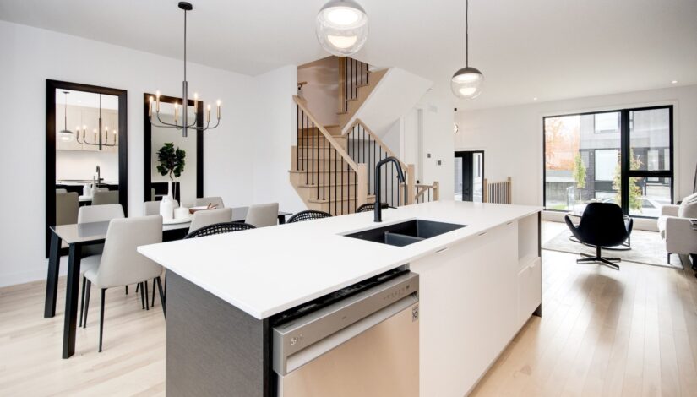
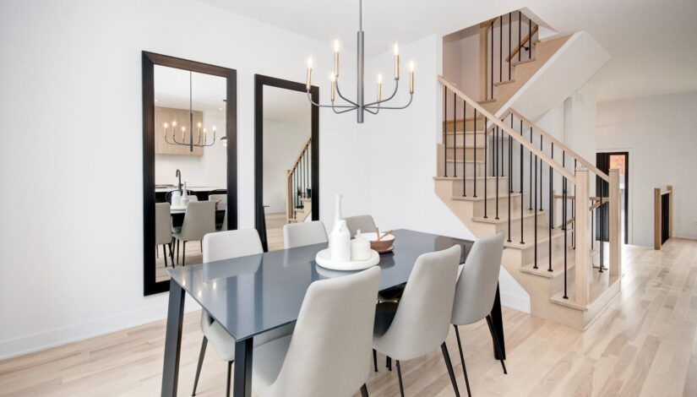
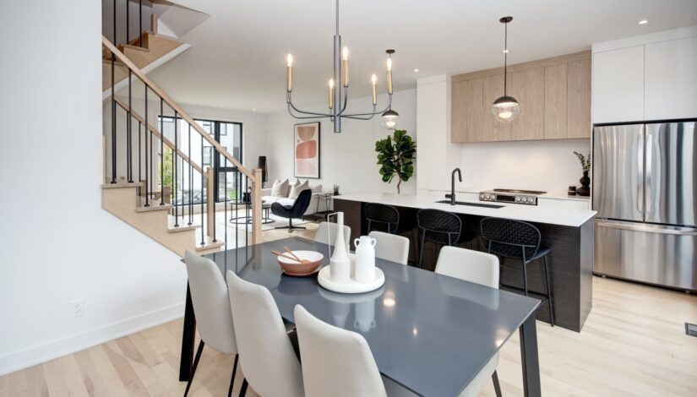
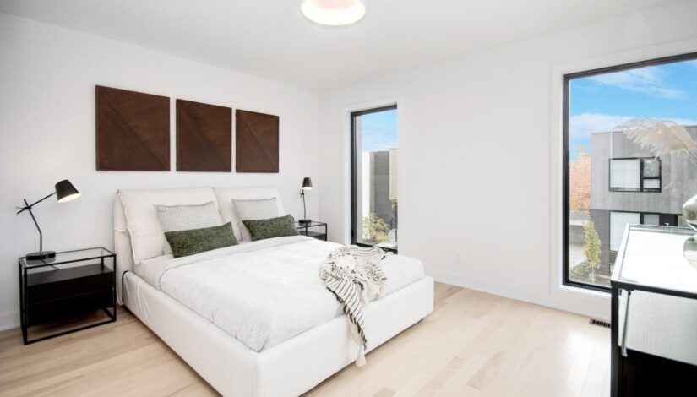
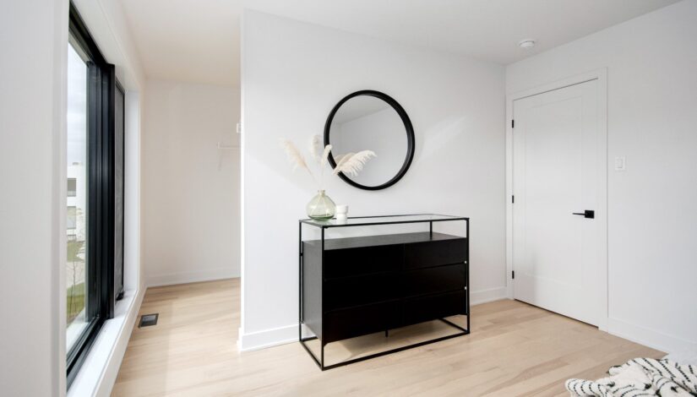
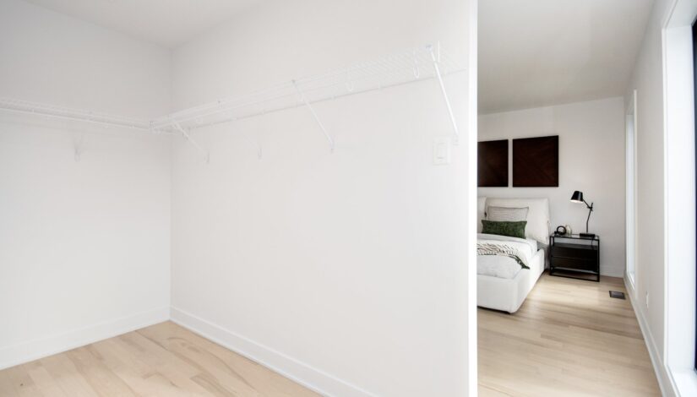
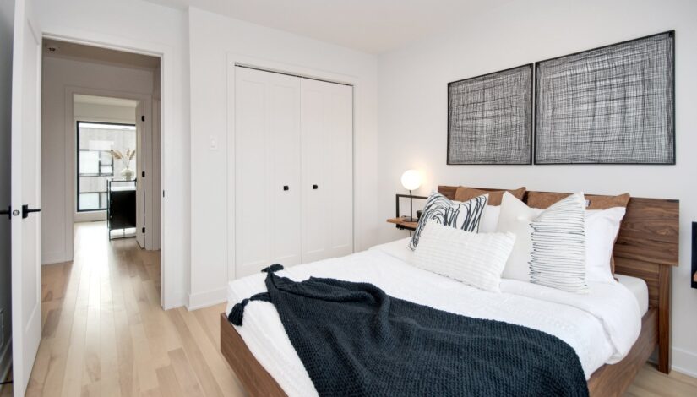
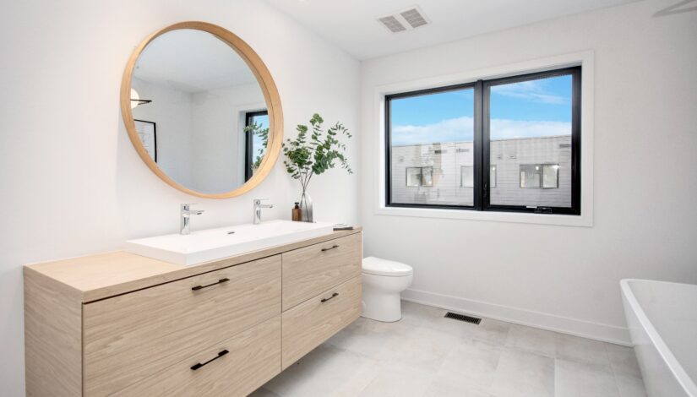
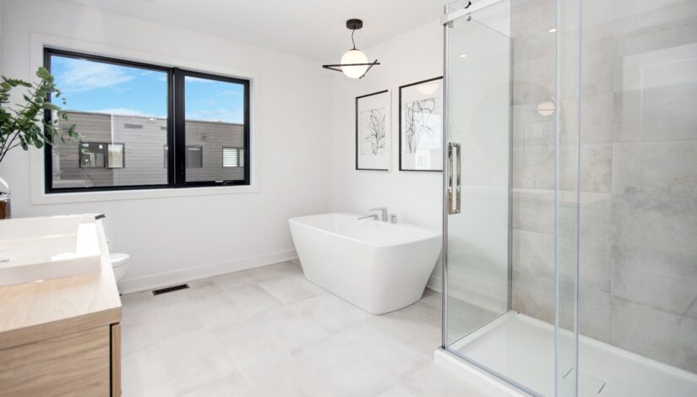
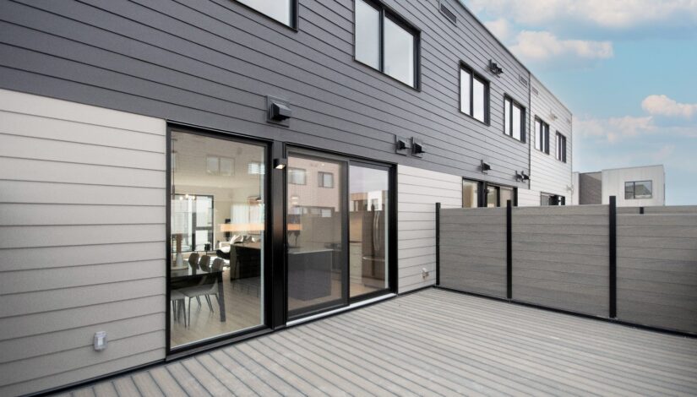
Featuring contemporary architecture with clean, modern lines, this Capella Townhome offers bright, thoughtfully designed living spaces. Enjoy an open-concept layout, abundant natural light, a contemporary kitchen with quartz countertops, a spacious primary bedroom with a walk-in closet, a bright and generously sized main bathroom, an upstairs laundry room, a wide selection of stylish finishes and colour palettes, contemporary lighting fixtures, an integrated heated double garage, and a large rear terrace. All that's missing is your personal touch to make it feel like home.
  • *** Photos are for illustrative purposes only. Clients are invited to choose their interior finishes according to their tastes. Delivery timelines are estimated between 4 and 5 months.
  • THE PROPERTY:
  • Open-concept spaces
  • 9-foot ceilings on the main floor
  • Contemporary kitchen with quartz countertops
  • A spacious living room
  • A dining area
  • XXL windows
  • Upstairs: 2 bedrooms with a large bathroom and a laundry area
  • Master bedroom with walk-in closet In-suite
  • Glass-enclosed independent shower in the main bathroom
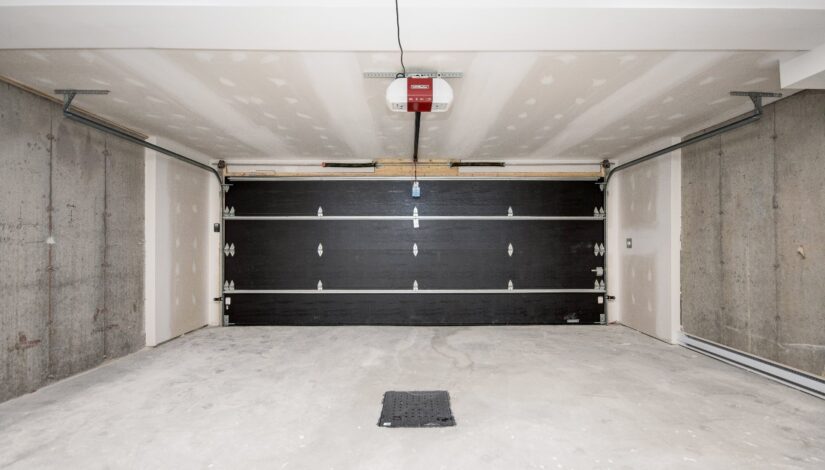
  • Integrated, heated double-width garage
  • Private rear terrace with privacy walls
  • MAINTENANCE-FREE CONCEPT:
  • Lawn mowing
  • Automatic irrigation system
  • Snow removal from the driveway, entrance, and access to the garage
  • LOCATION:
  • Quick access to Highways 20 and 30
  • Pharmacy, yoga, café
  • Public market
  • La Vallée du Richelieu Golf Club
  • Promenades Saint-Bruno shopping center
  • Mont Saint-Bruno and National Park (alpine skiing, cross-country skiing, hiking)
  • AMT incentive parking 7 minutes away
  • McMasterville train station (RTM) 14 minutes away
  • Free bus transportation within the city
  • Free access to Espace Tonik - Le Boisé (for 3 years)
  • The builder has received an AA rating from the GCR warranty program and has been recognized as a Diamond Master Builder by the APCHQ--the two highest distinctions in the industry.
Details

Details

Living area

Living area : 1808 PC

Type of property

Type of property : Maison à étages

Type of building
Building dimensions

Building dimensions : 21 X 32 P

Reprise

Reprise : NON

Cert. of loc.
Cadastre number
The field's surface

The field's surface :

Area dimension
Taking possession

Taking possession : 120 days

Zoning

Zoning : Résidentiel

Signing of the bill of sale
Possibility of exchange

Pieces :
NameDimensionsFloorsFloor CoveringInfos
Hallway 3.7 x 8.0 P Ground floor Ceramic tiles
Dining room 11.5 x 11.6 P Ground floor Wood
Kitchen 8.6 x 11.5 P Ground floor Wood
Washroom 4.6 x 4.7 P Ground floor Ceramic tiles
Living room 12.0 x 15.0 P Ground floor Wood
Master bedroom 10.11 x 13.3 P 2 Wood
Walk-in closet 6.6 x 10.11 P 2 Wood
Bathroom 9.6 x 11.5 P 2 Ceramic tiles
Laundry room 5.0 x 6.6 P 2 Ceramic tiles
Bedroom 10.3 x 10.11 P 2 Wood
5.10 x 7.10 P Basement Concrete
Hallway
Dimensions : 3.7 x 8.0 P
Floors : Ground floor
Floor Covering : Ceramic tiles
Infos :
Dining room
Dimensions : 11.5 x 11.6 P
Floors : Ground floor
Floor Covering : Wood
Infos :
Kitchen
Dimensions : 8.6 x 11.5 P
Floors : Ground floor
Floor Covering : Wood
Infos :
Washroom
Dimensions : 4.6 x 4.7 P
Floors : Ground floor
Floor Covering : Ceramic tiles
Infos :
Living room
Dimensions : 12.0 x 15.0 P
Floors : Ground floor
Floor Covering : Wood
Infos :
Master bedroom
Dimensions : 10.11 x 13.3 P
Floors : 2
Floor Covering : Wood
Infos :
Walk-in closet
Dimensions : 6.6 x 10.11 P
Floors : 2
Floor Covering : Wood
Infos :
Bathroom
Dimensions : 9.6 x 11.5 P
Floors : 2
Floor Covering : Ceramic tiles
Infos :
Laundry room
Dimensions : 5.0 x 6.6 P
Floors : 2
Floor Covering : Ceramic tiles
Infos :
Bedroom
Dimensions : 10.3 x 10.11 P
Floors : 2
Floor Covering : Wood
Infos :
Dimensions : 5.10 x 7.10 P
Floors :
Floor Covering : Concrete
Infos :
Characteristics

Characteristics

Year of construction
Delivery Date
Restrictions/Permissions : Short-term rentals not allowed
Heating system : Electric baseboard units
Water supply : Municipality
Heating energy : Electricity
Equipment available : Ventilation system, Electric garage door
Windows : Aluminum, PVC
Garage : Double width or more, Fitted
Distinctive features : Private street
Proximity : Highway, Daycare centre, Golf, Bicycle path, Elementary school, Alpine skiing, Cross-country skiing, Public transport
Siding : Aluminum, Brick
Bathroom / Washroom : Seperate shower
Basement : 6 feet and over, Unfinished
Parking : Garage (2)
Sewage system : Municipal sewer
Landscaping : Landscape
Window type : Crank handle
Roofing : Elastomer membrane
Zoning : Residential
Co-ownership fees : 2 412$
Divise/Indivise : Divise

Brokers

Our brokers are committed to developing a tailor-made game plan for your real estate transaction.

Paule Forest

514-707-0317

Jean-François Pilon

450-444-2828

Request a visit

To request a visit, please fill out the form:

 
Veuillez svp inscrire les meilleures plages horaires pour vous joindre: